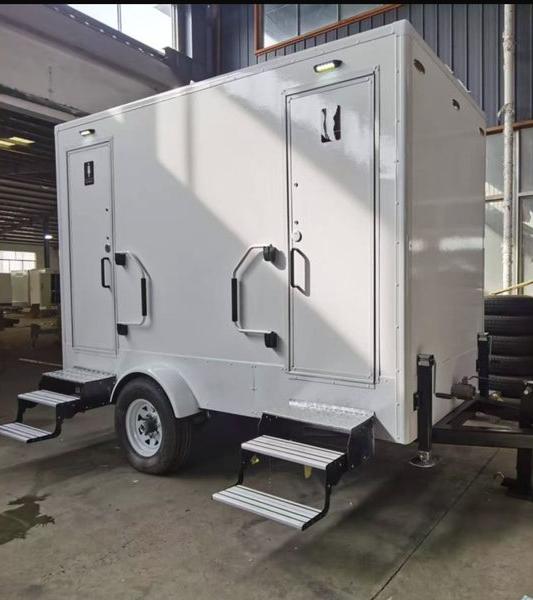
- 2-Stall + Shower
- Two private suites, each with toilet, sink and shower; about 185 gal fresh / 291 gal waste; instant gas water heater (propane on site); 10 × 7 ft body plus 4 ft towbar
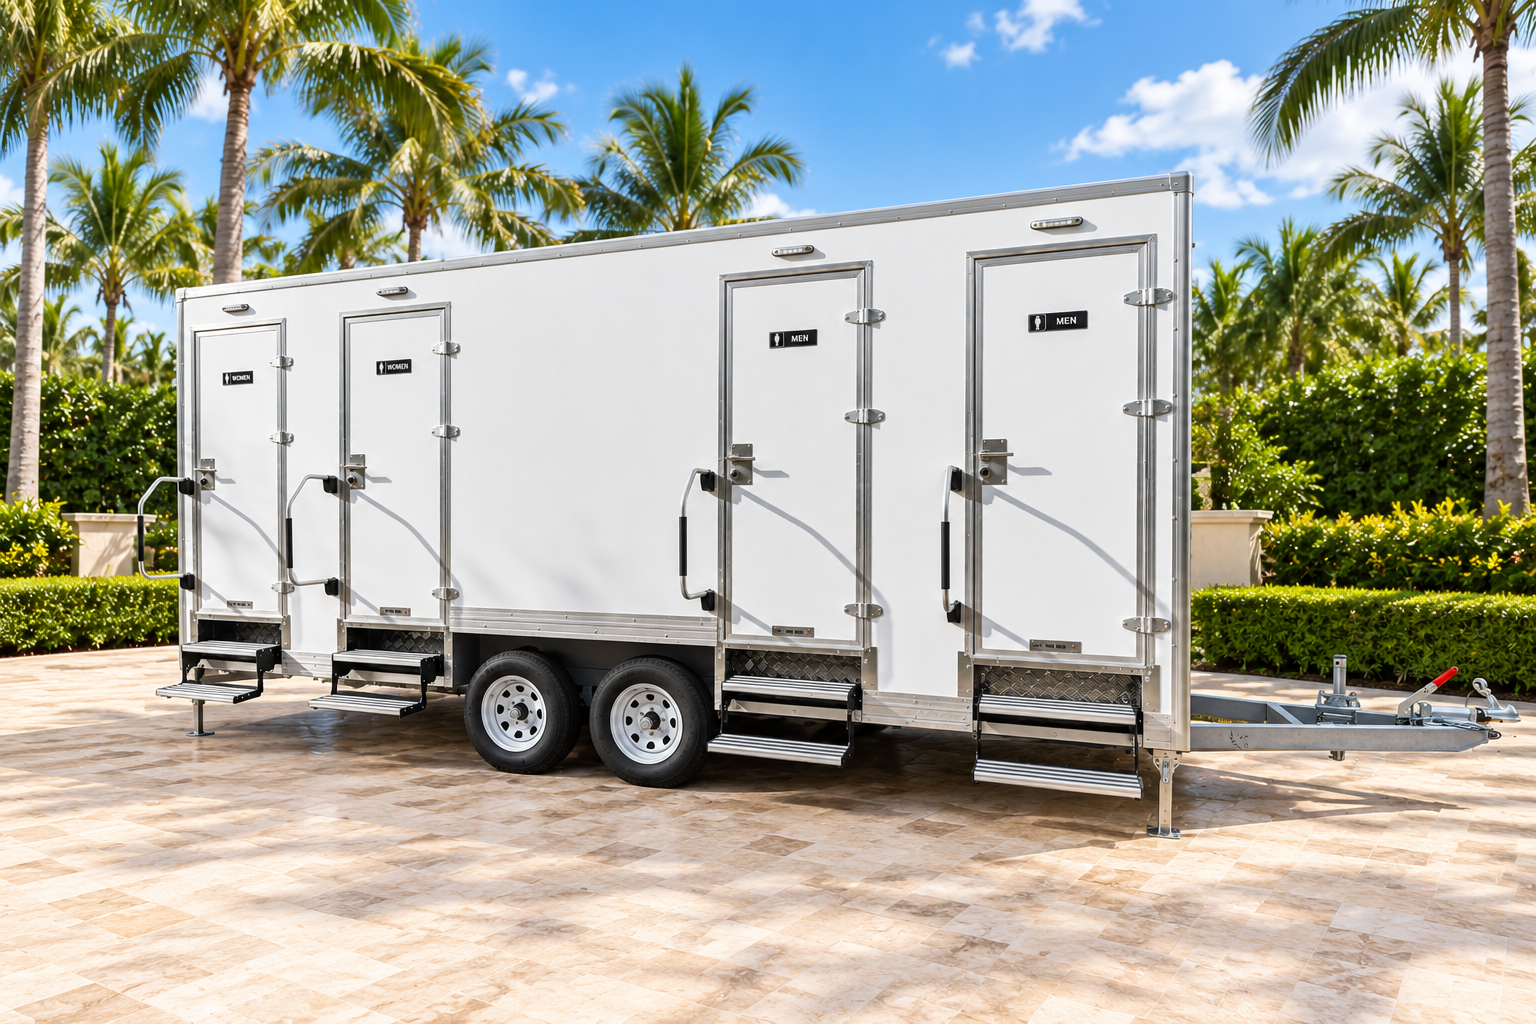
- 4-Stall + Shower
- Two shower suites plus two restroom stalls; about 264 gal fresh / 475 gal waste; gas water heater; 19 × 7 ft body plus 5 ft towbar
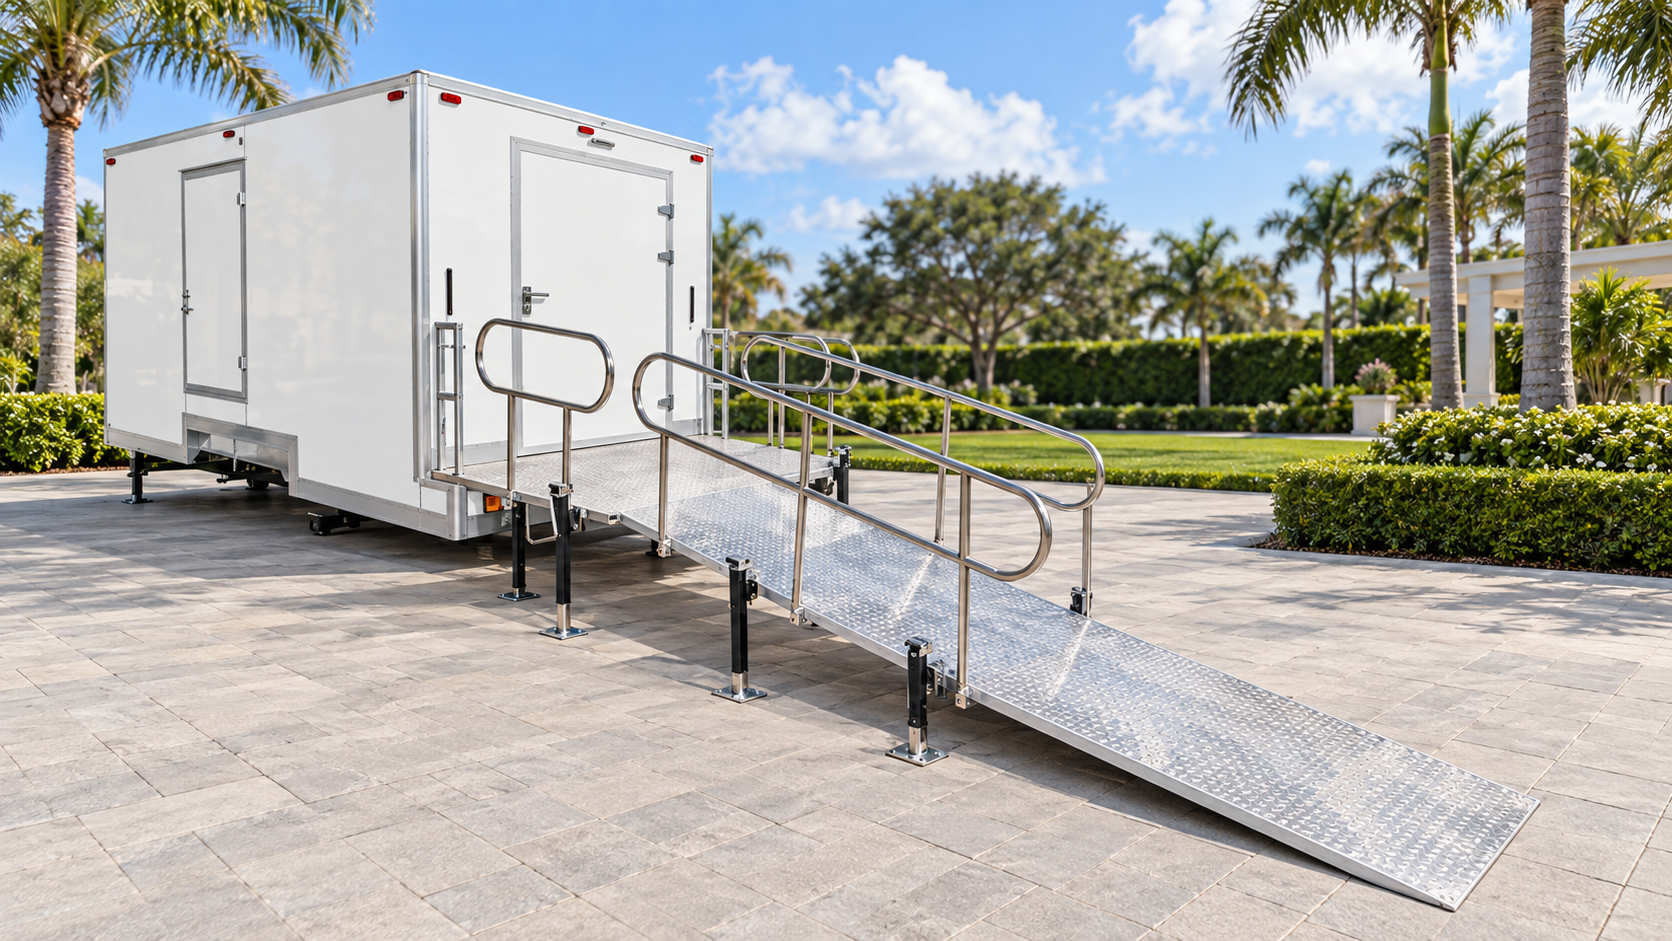
- Wheelchair Accessible + 2-Stall + Shower
- One wheelchair-accessible suite with ramp plus two standard suites; hot and cold water; 5 ft towbar plus the deployed ramp; overall length being re-verified (confirmed on your written spec sheet)
- Also available
- Restroom-only units without showers, units with heating, a solar package option on all three models, and customization; ask for a quote if the configuration you need is not listed
Figures are approximate and configuration-specific; confirm the exact unit. Showers are useful for overnight stays, extended shifts, remote accommodation or an explicit requirement; if showers will not be used, ask about a restroom-only configuration. For the wheelchair-accessible configuration, review the ramp, landing, doorway, interior layout and the route to the trailer for your site.
At an Illinois plant, size to peak users in the busiest break interval alongside existing restrooms and start from a restroom-only configuration unless showers are required. At an urban building closure, use is spread through the day, so an accessible suite with a usable route and a footprint that fits the lot or alley matter more than stall count. Equal daily attendance can need different layouts when use is concentrated.